A buyer writes an offer on a Reliez Valley home with a view in Lafayette. The inspection period opens. Two weeks in, the architect they hired to sketch a second-story addition calls back with an inconvenient sentence: the parcel sits inside the Hillside Overlay District, and the plan they were sold on has to go through a two-phase review with the city before a shovel moves. The seller has already priced the home as if that second story were a future upside. The buyer priced their offer the same way. Neither of them read Chapter 6-20 of the Municipal Code.
That is the transaction friction most Lafayette hillside deals carry, and it belongs in the offer conversation, not in the callback from the architect. A hillside home in Springhill, Happy Valley, or Reliez Valley is priced as a house, but what changes hands at close is closer to a permit envelope. The next owner inherits a ceiling on additions, walls, grading, and driveway paving that a flat-lot buyer never encounters (explore how to choose between Lafayette's signature neighborhoods).
What the Hillside Overlay District Actually Governs
The Hillside Overlay District was adopted by Ordinance 528 in 2002, with the boundary map dated July 8 of that year. Its stated purpose is to keep hillside and ridgeline areas as close to a natural condition as feasible and to prohibit development that silhouettes above significant ridgelines when viewed from lower public elevations.
The practical translation is this: if the parcel sits inside the district, almost any exterior work of consequence, including construction, modification, or relocation of a structure, requires a Hillside Development Permit. Minor scope can be handled at the staff level by the Zoning Administrator. Larger and more complex projects go to the Design Review Commission. Anything inside a protected ridgeline setback is escalated to the Planning Commission. That routing is a timeline decision, not just a paperwork one (read about architectural styles that define Lafayette luxury homes).
The permit itself is often split into two applications. Phase I settles siting and massing. Phase II reviews the actual design. A buyer imagining a straight-line remodel is not looking at one review. They are looking at two, plus a subsequent building permit plan check through Contra Costa County Building Inspection, PG&E, EBMUD, and Contra Costa Fire Protection District.
The 30 Percent Line, and Why It Matters at Offer
The threshold that most quietly reshapes value is the slope rule. Each lot in the district is required to have a naturally contoured building site of thirty percent slope or less, and natural contours are defined as those existing on January 1, 2022 or created through a valid prior permit. Manmade grading done informally after that date does not count.
For a buyer, that rule means the buildable footprint may not be what a walk-through suggests. A pad that looks flat because a previous owner brought in fill is not automatically a legal building site. For a seller, it means that if a prior addition or terrace was built without the correct permit trail, the record follows the parcel into escrow. The environmental review for the HDP20-13 project at 1240 Monticello Road is instructive. The City Council had to make findings for exceptions to development within a fifteen-degree declination and a Class II ridgeline spur setback, and the approval turned on whether the house would silhouette above the ridgeline when viewed from lower streets. That is the kind of individualized finding a buyer inherits, not a checkbox.
The Numbers That Quietly Cap a Renovation
Even when a project clears the district's threshold questions, the design standards impose limits that affect what a buyer's future budget can actually buy. The specifics matter because they compound:
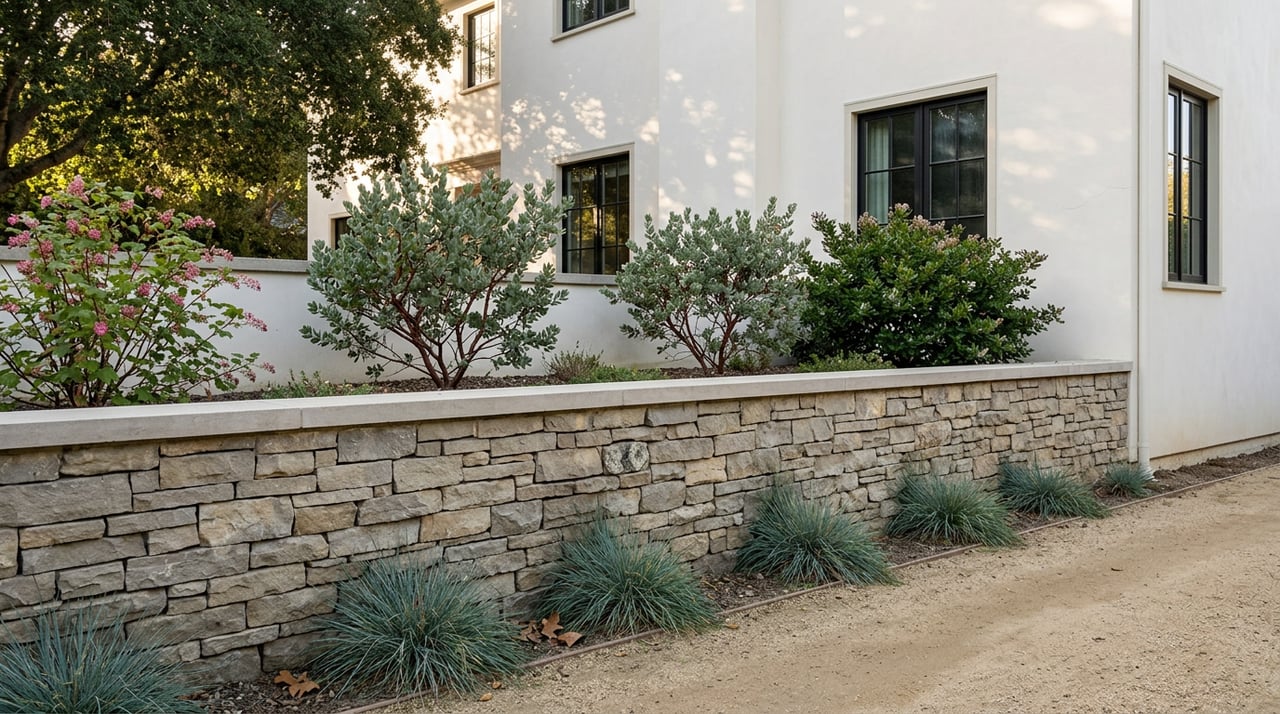
- Retaining walls: Retaining walls outside the building footprint cannot exceed four feet in height. Multiple four-foot walls are permitted only if separated by at least four feet of horizontal space.
- Wall finishes: Wall finishes must be natural stone, concrete, or masonry with a cultured stone or stucco finish, held to a light reflectance value of no more than fifty percent.
- Cut & fill limits: Cut and fill must be balanced so that off-hauling stays under 200 cubic yards.
- Driveway paving: Driveways under a five percent slope must be constructed with permeable pavers. Impermeable paving is only allowed above that slope.
- Tree protections: Protected trees under Chapter 6-17 cannot be removed. If state law requires removal, replacement follows the tree mitigation calculations in that chapter.
Any single one of those items is manageable. Stacked together on a two-acre parcel with a mature oak canopy and a driveway that climbs against grade, they can quietly convert a straightforward remodel into a design-review project with a schedule and a legal budget attached (explore outdoor living in Lafayette: trails, parks, and open space).
The Geotech Report Is a Buyer's Escrow Lever
The other thing a Lafayette hillside changes is what due diligence looks like during the contingency period. The California Building Code requires geotechnical investigations for structures in Seismic Design Categories C through F, and most of Contra Costa County sits inside that range. A comprehensive report generally runs from $1,000 to $5,000, with a standard two-boring, fifteen-foot-depth residential scope closer to $1,400 to $1,600.
For a buyer, that report is optional in the sense that no one forces it into escrow. It is not optional in the sense that Lafayette's expansive clay soil, which swells wet and shrinks dry, is the reason conventional slab foundations shift on hillside parcels and why solutions like drilled concrete piers, grade beams, and engineered retaining walls are the local vocabulary. Firms like Michelucci & Associates begin evaluations with geologic maps and prior-property files, then walk the site looking for drainage patterns and foundation behavior. That output becomes negotiation. A hillside geotech pulled during contingency reveals drainage, bearing capacity, and slope stability before the deal closes, and it is one of the few tools that legitimately reprices a Lafayette hillside home in the last week of escrow.
Layered on top, the California Geological Survey's parcel-specific maps for Alquist-Priolo fault zones and Seismic Hazard Zones of Required Investigation should be checked at the Natural Hazard Disclosure step. An unchecked box on a parcel that falls inside a mapped SHMA zone is a disclosure problem the seller carries, and it is a question the buyer's agent should be asking before the offer is written, not after inspection.
What Sellers Should Sequence Before the Sign Goes Up
Sellers of hillside estates have a tighter set of moves than sellers of flat-lot homes, and the sequence matters more than any single item:
- Pull permit history: Pull the parcel's permit history through Lafayette Planning and Contra Costa County Building Inspection. Any prior grading, wall, deck, or addition without a matching final inspection is a disclosure item and, in some cases, a re-permitting item.
- Confirm overlay status: Confirm the Hillside Overlay District status and any ridgeline setback overlay. That determines whether a future buyer's addition routes to the Zoning Administrator, the Design Review Commission, or the Planning Commission.
- Verify tree protections: Verify tree protection status on any Chapter 6-17 protected specimens. A photographic and arborist baseline pre-listing eliminates the callback during buyer due diligence.
- Obtain a geotech letter: Consider a pre-listing geotechnical letter. It will not replace the buyer's report, but it establishes a baseline and preempts the largest price-move lever a hillside buyer has.
- Align marketing strategy: Frame the marketing around what the district allows, not against it. A well-sited home inside the overlay is a scarce asset. A poorly disclosed one is a lawsuit waiting to be filed.
The California statewide median stood at $904,640 per the California Association of Realtors, and 30-year mortgage rates were in the 6.65 to 6.75 percent band. Against that backdrop, Zillow's home value index for Lafayette was $1,914,728 with a sixteen-day pending window. Those numbers describe a market where a hillside home still moves quickly when it is priced against what it actually is. The permit envelope is the difference between a well-priced hillside listing and one that lingers behind the average (read our guide for buyers moving from San Francisco to Lafayette).
Questions Buyers and Sellers Ask Before They Cross the Line
Does every hillside home in Lafayette sit inside the Hillside Overlay District?
No. The district is defined by the map adopted with Ordinance 528 in 2002. Parcel status has to be confirmed through Lafayette Planning. Elevation and view do not, by themselves, put a parcel inside the overlay.
Can a buyer add a second story to a Lafayette hillside home?
Sometimes, and always through review. A second-story addition inside the district is a Hillside Development Permit trigger and, if visible from lower public vantages, may require ridgeline findings from the Planning Commission. The answer is not on the MLS.
How much of the geotechnical work should happen before the offer?
Enough to know what the parcel is. That means CGS map layers and NHD verification pre-offer, and a full geotechnical evaluation during the inspection contingency for anything on meaningful slope or with visible drainage patterns.
What if the seller already built a wall or terrace without a permit?
That is a disclosure conversation, and often a corrective-permit conversation, before listing. It is not a problem that becomes smaller by waiting for a buyer to find it.
The Lafayette hills reward homes that are sited and built for their setting. They also reward buyers and sellers who read the code before they read the comps. When the permit envelope is understood at the offer stage, the transaction closes on price rather than on surprise.
If you are weighing a Lafayette hillside sale or purchase, exploring Lafayette homes for sale, or curious what your Lafayette home is worth in today's market, East Bay real estate specialist Jill Fusari can walk the property, review the district status, and put a strategy on paper before the offer is written. Contact Jill Fusari today to request a confidential home valuation and start the conversation.
Related Blog Posts
- How to Choose Between Lafayette's Signature Neighborhoods
- Architectural Styles That Define Lafayette Luxury Homes
- Outdoor Living in Lafayette: Trails, Parks, and Open Space
- Moving From San Francisco to Lafayette: Key Considerations
- The Lafayette Reservoir Tower Is 40 Feet Shorter This Year: The Problem Goes Back to 1928